Processes
Gemba
Japanese term for "the actual place" — means going to the production floor to investigate issues where they happen, rather than judging them from reports.
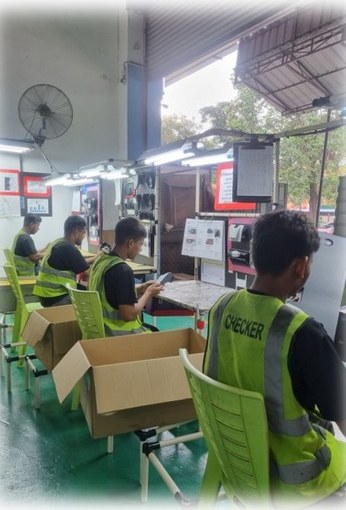
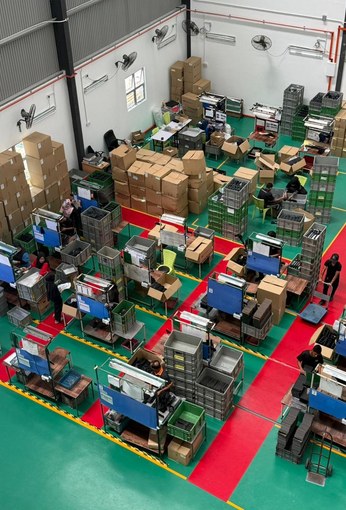
At SBI, the management team does not only work in the office, they work on the production and assembly floors as well. When an operator identifies a defect, the station stops. The line leader, supervisor, and head of department will then proceed to the press or bench that was affected and examine the issue.
Kanban
Japanese term for "signboard" — a card or signal that calls for parts, only when the next process has used them, so stock does not build up between steps.
At SBI, the polybox is the signal. Each assembly work instruction fixes how many parts a polybox holds — 12, 30, 40 or 60 depending on the part, with a 40-piece box packed in layers of 17, 16 and 7 — and every full box is labelled before it moves on. Each station starts by reading the label on the box it receives, so the count and label on every box show what has been used and what is due next.
APQP
Advanced Product Quality Planning — the automotive industry's framework for taking a new part from design through process planning and trial runs, so quality is planned in before mass production begins.
At SBI, a new part reaches the assembly floor with its work instruction already written: step photographs, child parts, equipment, packing standard and the defects to reject. Each sheet is prepared by the person in charge, reviewed by the supervisor and head of department, and approved by the General Manager; the quality management representative keeps the controlled copy. Work at each station begins with a 4M preparation: parts in progress, child parts, equipment and the SOP, and an operator qualified on the skill chart.
PPAP
Production Part Approval Process — the evidence a supplier submits, and the customer approves, that its process makes parts to drawing at the quoted rate before production parts ship. It is resubmitted whenever the part or the process changes.
At SBI, the approved part becomes the reference on the floor: operators compare every part against an approved sample and a limit sample, which marks the edge of what is acceptable. When a part or process changes, its work instruction is revised and the change is logged on the sheet with the date, the reason and the person in charge.
Metrology
Inspection and measuring equipment on the floor:
- Digital V-caliper
- 300 mm
- Digital V-caliper
- 150 mm
- Digital height gauge
- 300 mm
- Digital micrometer
- 0–25 mm
- Push-pull gauge
- 300 mm / 30 kg
- Tightening torque
- 12 N·m
- Hardness tester
- 100 HS
- Dansa gauge
- Taper gauge
- Infrared thermometer
- Weighing scales
- Laboratory
- In preparation, a climate-controlled room for parts testing